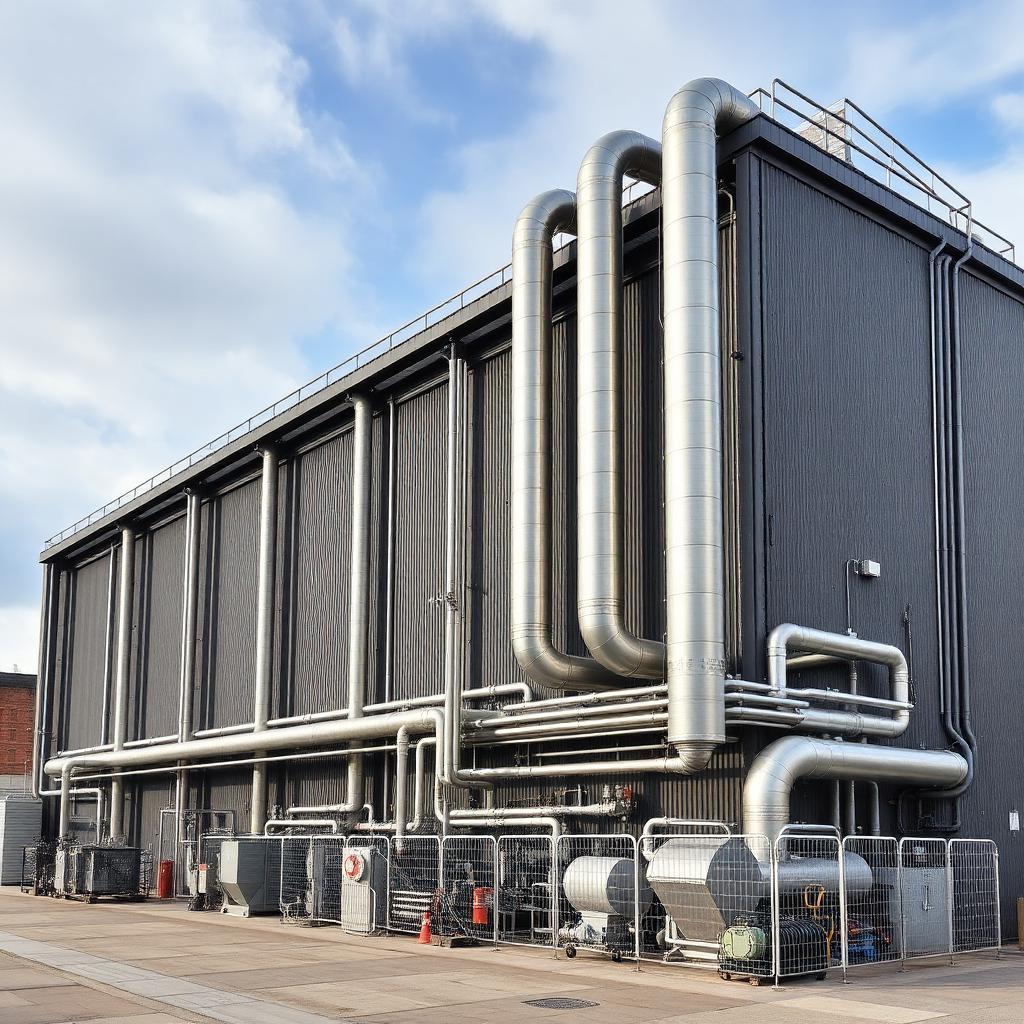
 Infrastructure
Metro Central Transit Hub
Over 1,200 hard and soft clashes identified and resolved across 5 trade models prior to site mobilization.
View Portfolio Details →
Identify, analyze, and resolve multidisciplinary design conflicts before they become construction problems, saving project time, reducing field rework, and protecting margins.
Uncoordinated design files are the primary cause of cost overruns and installation delays in modern construction. Vircora BIM Services integrates architectural, structural, mechanical, electrical, plumbing, and fire protection models into a unified federated coordination environment.
Using Autodesk Navisworks Manage, Revizto, and Solibri, we run automated clash detection rules, distinguish hard spatial collisions from soft clearance issues, assign responsibility, and chair multidisciplinary resolution sessions until 100% clash clearance is achieved.
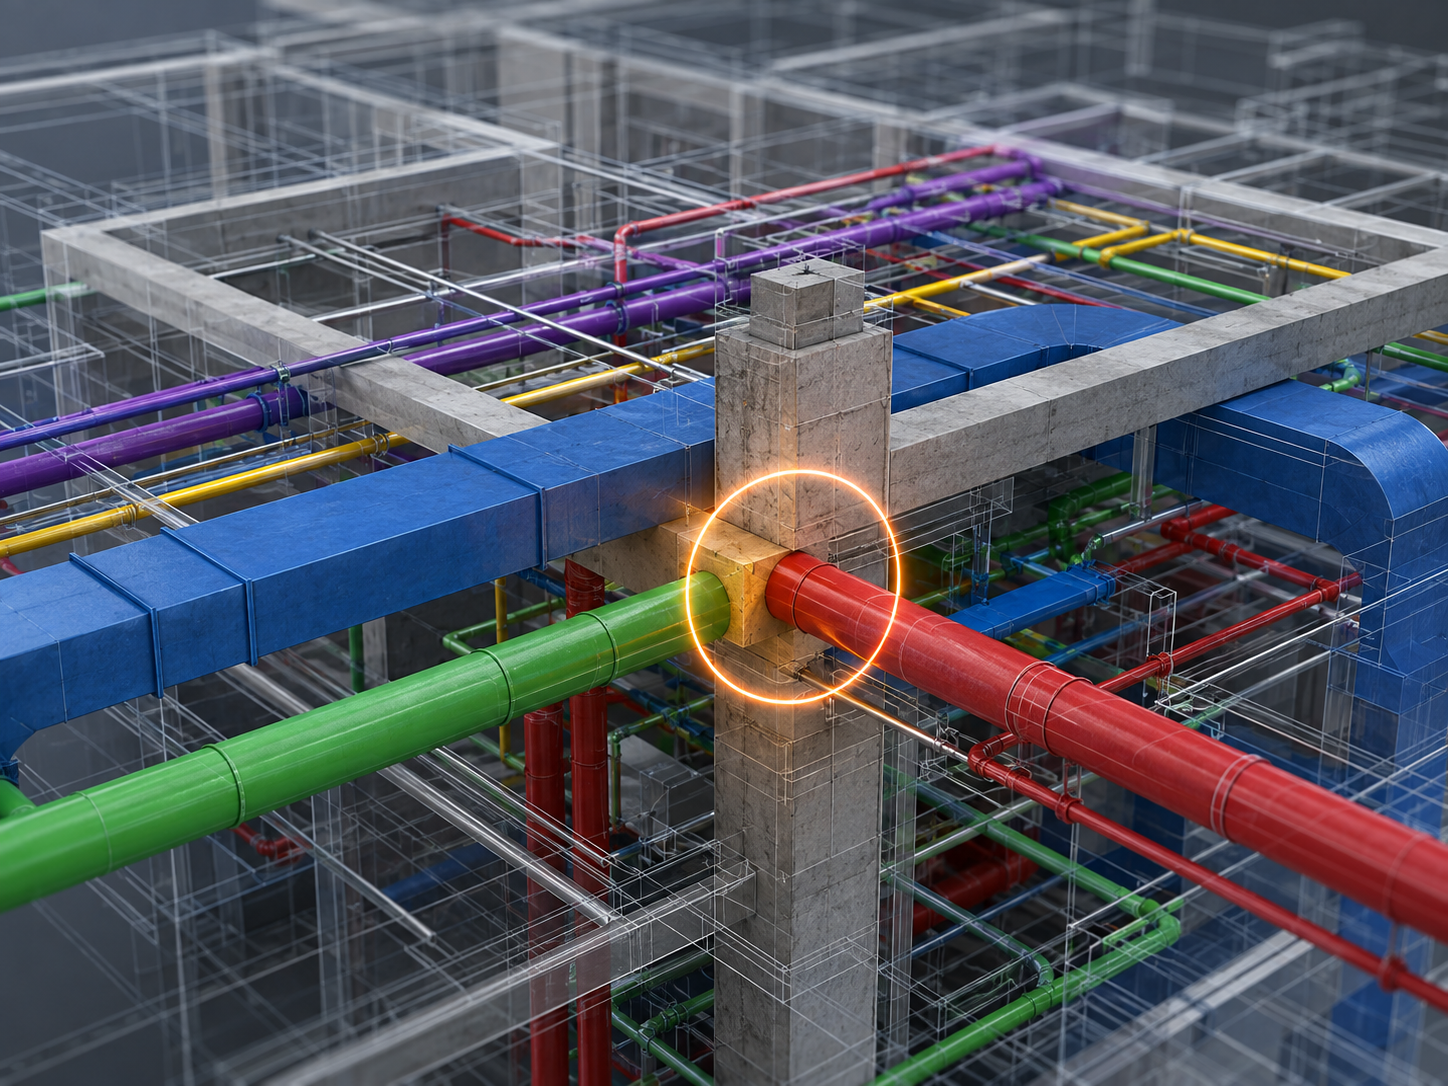 Navisworks Federated Clash Matrix
Structured coordination processes and conflict resolution reporting for general contractors, BIM managers, and project owners.
Merging architectural, structural, MEP, and civil models into a single Common Data Environment (CDE) file.
Identifying physical geometric collisions (e.g. HVAC duct hitting a structural steel beam or column).
Verifying required insulation thickness, equipment maintenance access zones, and pipe clearance envelopes.
Detecting installation workflow conflicts and spatial headroom violations in corridors and riser shafts.
Generating structured coordination reports with 3D snapshots, grid coordinates, and BIM Collaboration Format (BCF) files.
Leading weekly online BIM coordination meetings with trade contractors to review and assign issue resolutions.
Providing practical engineering rerouting solutions that minimize Request for Information (RFI) delays.
Issuing fully coordinated sign-off models ready for 2D sheet extraction and on-site prefabrication.
Resolving clashes in 3D costs a fraction of physical field modifications, core drilling, or duct rerouting.
Trade contractors gain clear spatial zones and coordinated submittals before mobilizing crews to site.
Reduces technical RFIs during construction by up to 75%, preventing schedule bottlenecks.
Validates ceiling height clearances, access doors, and structural penetrations before concrete pours.
Gathering native Revit/IFC models from architectural, structural, and MEP trade design teams.
Assembling models in Navisworks Manage, aligning shared coordinates and level origins.
Running predefined clash detection rules (Arch vs MEP, Structural vs MEP, Pipe vs Duct).
Filtering out false positives, grouping related collisions, and assigning trade ownership.
Hosting 3D coordination sessions with project teams to agree on model modifications.
Re-scanning updated models until 100% clash resolution is reached and issuing sign-off packages.
Multi-discipline coordination across vertical riser shafts, ceiling voids, and basement plant rooms.
Resolving dense medical gas, HVAC, structural, and plumbing interferences in complex clinical facilities.
Large-scale spatial coordination across passenger terminals, baggage handling, and structural spans.
Coordinating process piping, structural steel frames, and electrical busways in manufacturing facilities.
Infrastructure
Over 1,200 hard and soft clashes identified and resolved across 5 trade models prior to site mobilization.
View Portfolio Details →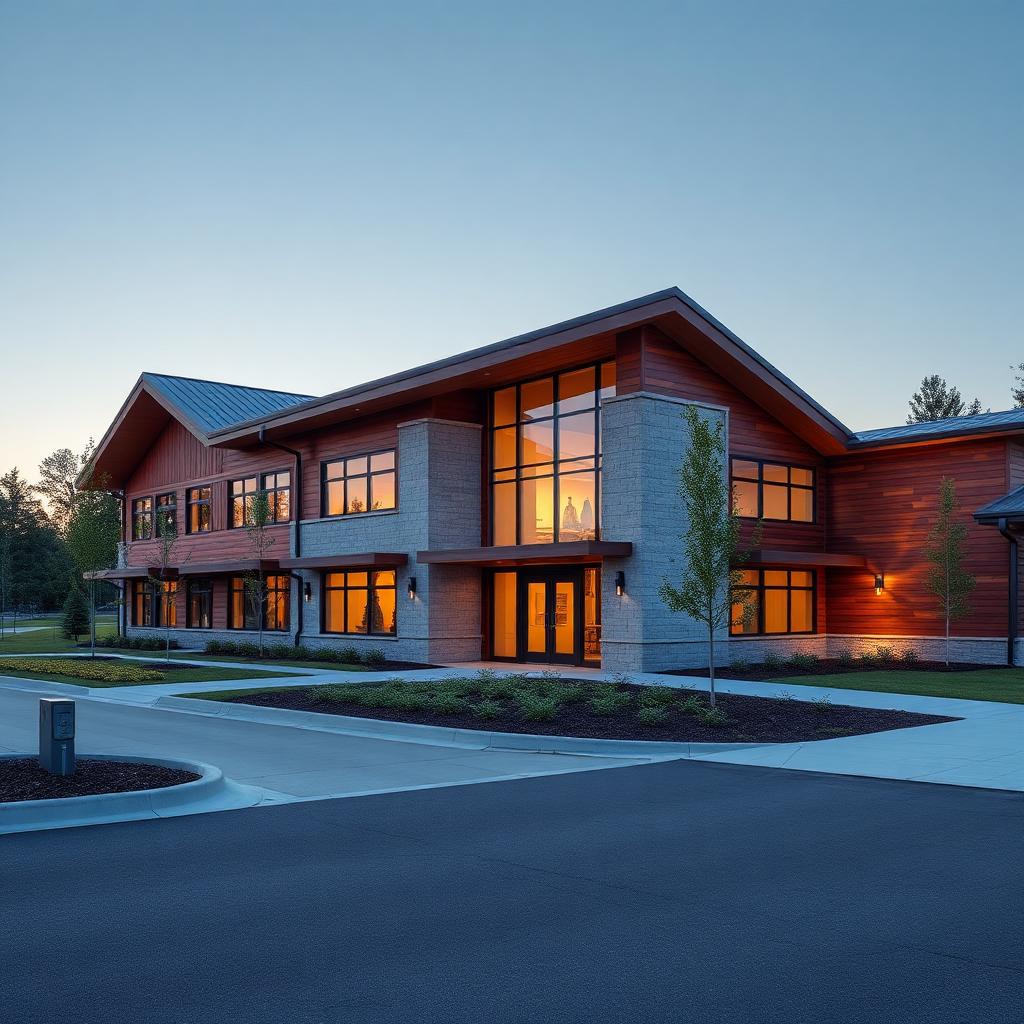 Healthcare
Multidisciplinary coordination between medical gas piping, structural beams, and cleanroom ceiling voids.
View Portfolio Details →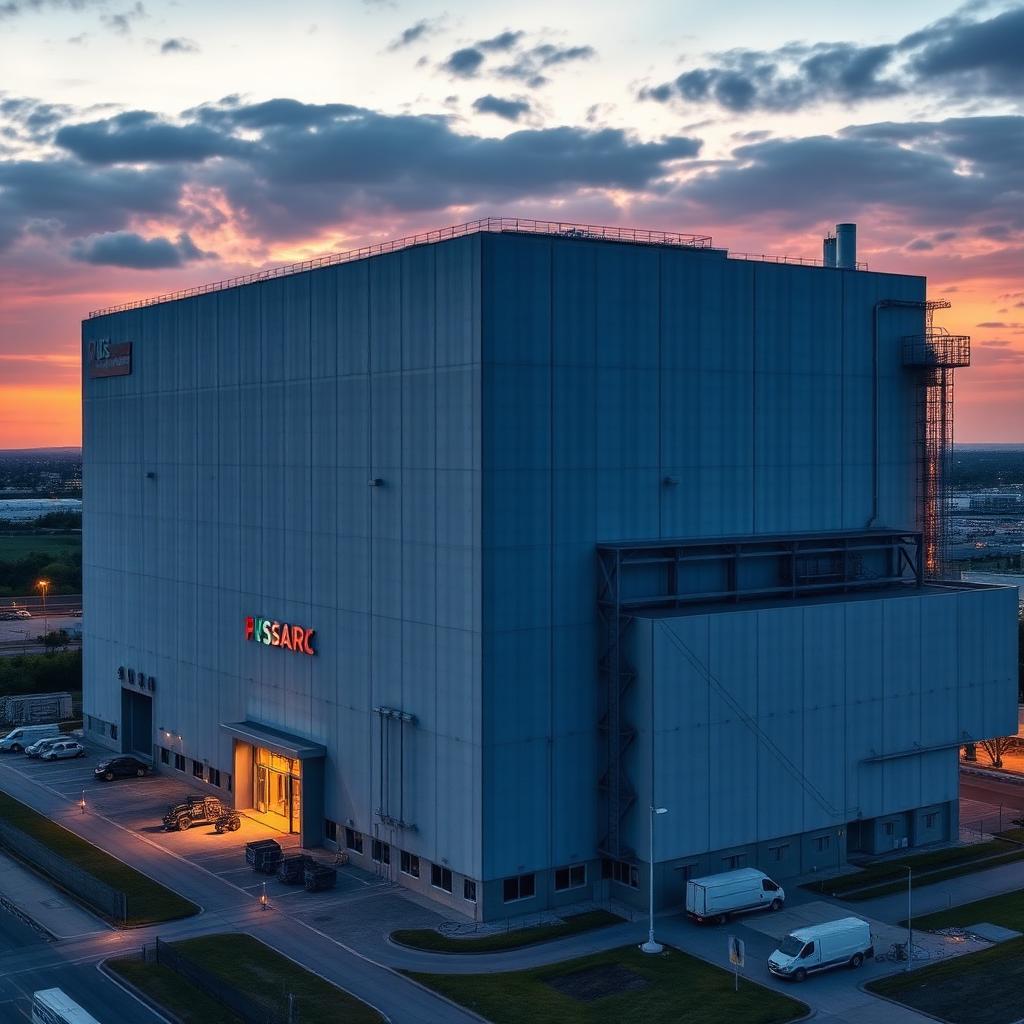 Manufacturing
Clash-free sign-off for industrial chemical piping, high-voltage electrical, and heavy structural steel.
View Portfolio Details →A hard clash occurs when two physical elements occupy the exact same 3D space (e.g. duct cutting through a steel column). A soft clash occurs when an element violates required spatial clearance envelopes (e.g. insufficient insulation space or blocked valve maintenance access).
We work with native Autodesk Revit files (.rvt), Navisworks files (.nwd, .nwc), AutoCAD (.dwg), Tekla (.ifc), and openBIM IFC containers from any 3D authoring platform.
We generate structured HTML/PDF clash reports and export openBIM BCF (BIM Collaboration Format) files or Revizto / BIM Track issues that import directly back into trade designers' Revit screens.
Typically, coordination sessions are held weekly or bi-weekly depending on project phase intensity. Between meetings, trade designers update their models based on assigned BCF issues.
Yes. We frequently serve as Lead BIM Manager / Coordinator on behalf of general contractors or project owners, managing federated models, running clash matrices, and leading trade coordination.